Rising utility bills, growing environmental concerns, and a desire for healthier living spaces are pushing many homeowners to rethink how houses are designed and built. Among the most talked-about solutions is the Passive House standard – an approach that promises dramatic energy efficiency, exceptional comfort, a healthy living environment, and long-term value. But does it live up to the hype, and is it worth the investment? This article explores the real benefits, limitations, and Passive House costs to help you decide.
What Is the Passive House Standard?
A Passive House is a highly energy-efficient building designed to maintain a comfortable indoor climate with minimal heating or cooling systems in place. This is achieved through excellent insulation, airtight construction, high-performance triple-glazed windows, heat recovery ventilation, and thermal bridge avoidance.
The standard originates from Germany in 1988, and after years of research and analysis, the first Passive House was built in 1991, and the Passive House Institute was created in 1996.
It’s important to note that the Passive House concept is a scientifically grounded concept, based on detailed calculations, simulations, and continuous real-life testing, ensuring that what is designed and predicted on paper performs in the same way in reality.
This guide will help you understand if Passive House is for you both financially and practically.
If you want a deeper technical explanation of standards, passive house certification, and design principles, you can read “What is Passive House?”
Passive House Advantages
There are many reasons homeowners and developers are increasingly interested in this approach. The most significant Passive House standard advantages include dramatically lower energy use, improved comfort, healthier indoor air, and long-term financial benefits.
Below are the key benefits explained in detail.
Energy Efficiency and Low Energy Consumption

The most widely recognized of all Passive House benefits is outstanding energy performance. A properly designed Passive House can reduce heating and cooling demand by up to 90% compared to conventional homes, depending on climate and design quality.
Several design principles make this possible:
Continuous insulation: Thick, uninterrupted insulation prevents heat from escaping in winter and entering in summer.
Thermal Bridge-free design: Thermal bridges are the weak spots in the insulation layer, for example, if it is interrupted or another material goes through it.
Airtight construction: Careful sealing eliminates drafts and uncontrolled air leakage – one of the biggest causes of energy loss in standard homes. Studies show that uncontrolled air leakage is responsible for roughly 25% to 40% of the energy used for heating and cooling, and in many homes, it can waste 20% or more of total household energy. In older or poorly sealed buildings, the share can be even higher, as gaps around windows, doors, ducts, and structural joints allow even more infiltration. Airtight construction is essential in Passive House design, with a required n50 value of 0.6 air changes per hour (ACH50) to prevent air leakage.
High-performance windows: These triple-glazed windows are designed to capture as much useful solar energy as possible while keeping heat losses to a minimum. To achieve this balance, the U-value and g-value must be carefully optimized according to the building’s size, location, and orientation. Proper orientation and shading systems are also crucial in Passive House design to maximize solar energy utilization and prevent overheating.
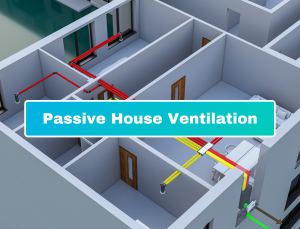
Heat recovery ventilation: Since the four measures above significantly reduce uncontrolled air entering the building, it is necessary to provide a controlled way to supply oxygen-rich, fresh air. Mechanical ventilation systems with heat recovery solve this problem by extracting heat or coolness from outgoing air and transferring it to incoming fresh air, maintaining a comfortable indoor climate while ensuring reduced energy bills
Because the building itself does most of the work, active heating and cooling systems can be much smaller. This leads to substantial energy savings year after year, especially in regions where energy costs continue to rise.
Comfort and Indoor Climate
Another major reason people choose the Passive House standard is comfort. A passive house is not only energy efficient home, but also exceptionally pleasant to live in.
Indoor temperatures remain stable throughout the year, as the entire house functions as a single, well-balanced system. This means all rooms maintain a consistent, comfortable temperature. On the other side, traditional homes rely heavily on active heating and cooling, leading to significant energy waste and variable comfort.
In practice, that translates into everyday comfort: no more reminders to keep doors closed so heat doesn’t escape, no need to wear thick socks or slippers to avoid cold floors, and no drafts or chilly air coming from windows, outlets, or other gaps.
Passive Houses maintain consistent temperatures between 20°C and 25°C year-round due to the fabric-first approach focusing on optimizing the building envelope.
The mechanical ventilation heat recovery (MVHR) system in Passive Houses provides a constant supply of fresh, filtered air, improving indoor air quality and reducing allergens, pollutants, and humidity problems. This makes passive houses particularly attractive for families with respiratory sensitivities or allergies or ones living in big cities with high air pollution.
Noise reduction is another often overlooked benefit. Thick insulation, airtight construction, and high-quality windows significantly reduce external noise, creating a quieter living environment.
For many homeowners, these everyday comfort improvements rank among the most meaningful Passive House standard benefits, sometimes even more than the financial benefits.
Environmental Benefits
Environmental sustainability is a central goal of Passive House design. These buildings are focused on minimizing energy use while maximizing inhabitant comfort, significantly reducing carbon footprints and utility costs. Because these homes require far less energy for heating and cooling, they produce significantly lower greenhouse gas emissions over their lifetime.
Lower energy demand also means less reliance on fossil fuels and greater compatibility with renewable energy systems such as solar panels or wind turbines.
From a lifecycle perspective, the reduced operational emissions can outweigh the higher embodied energy of additional insulation and materials used in passive house construction.
For environmentally conscious homeowners, this reduction in environmental impact is one of the strongest Passive House advantages, combining ecological responsibility with practical long-term energy savings.
Passive House Disadvantages
Despite the many Passive House benefits, there are also drawbacks and limitations that should be considered carefully before making a decision.
Understanding these challenges helps ensure realistic expectations and better planning.
Higher Initial Construction Costs
One of the main barriers to adoption is the higher upfront cost. Compared with a standard home, passive house costs during construction are typically 5 to 10% higher than those of conventional buildings, although this varies widely by region and design complexity.
Several factors contribute to these higher expenses:
High-performance triple-glazed windows and doors
Advanced ventilation systems with heat recovery
Increased insulation thickness
Detailed airtightness work
Specialized design and certification services
These elements require skilled labor and careful quality control, which can increase both material and labor costs.
However, it is important to view Passive House costs in a long-term context. Lower energy bills, reduced mechanical system requirements, and increased durability can offset the initial investment over time, especially where energy prices are rising steadily.
Design and Construction Limitations
The Passive House standard encourages a thoughtful and performance-driven design approach.
More compact building forms and good orientation naturally make it easier and more cost-effective to achieve the standard. Less compact or highly articulated designs are absolutely possible, but they typically require additional investment, as the increased heat losses must be compensated through higher-performance components and systems.
Rather than limiting architectural freedom, Passive House simply makes the energy implications of design choices visible. This empowers designers and clients to make informed decisions and consciously balance aesthetics, performance, and budget.
To achieve optimal results, it is recommended to involve a trained Passive House designer or consultant. This ensures that the building is properly modelled, detailed, and executed, so that the predicted performance is achieved in reality.
Construction may also include additional quality assurance steps, such as airtightness testing and system commissioning. While this can slightly extend timelines, it significantly improves reliability, comfort, and long-term performance.
Overall, Passive House is not a restriction on design, but a framework that rewards good design with measurable comfort, efficiency, and resilience.
Passive House Costs
Understanding Passive House costs requires looking beyond construction alone. A full financial picture includes upfront investment, operating expenses, and long-term value.
Construction Costs
Construction costs vary depending on location, climate and design complexity. The main components influencing passive house costs include:
Insulation and airtightness materials
Thicker insulation and specialized membranes increase material and labor costs but are essential for achieving high performance.
Windows and doors
Triple-glazed windows are more expensive than standard double glazing but play a crucial role in making a home truly energy efficient and saving energy in the long term.
Ventilation systems
Heat recovery ventilation units represent a high upfront cost but dramatically reduce heating demand.
Design and modeling
Energy modeling, planning, and certification may add design costs but help ensure the building performs as intended.
While building a Passive House may be higher, many homeowners find that reduced system sizes such as smaller boilers or heat pumps, fewer or smaller air conditioners and radiators can help offset part of the additional upfront expense.
Operating and Maintenance Costs
Passive House buildings are designed to be extremely simple and inexpensive to operate.
Thanks to the highly efficient building envelope, heating and cooling demands are very low, which results in consistently low energy consumption and predictable running costs.
One of the key advantages is the minimal maintenance required. The primary regular maintenance task is replacing the ventilation filters, typically 1–2 times per year, and more frequently in polluted or dusty environments. Apart from this, systems are simple, operate at low loads, and experience very little stress, which significantly reduces the likelihood of failures or major servicing needs.
Because there is no reliance on complex or oversized systems, long-term operational costs remain low and stable. In practice, many Passive House buildings have lower lifetime costs than conventional buildings, not because of “high-tech” systems, but because the building itself does most of the work.
Passive House vs Traditional House
To understand the real value of the concept, it helps to compare Passive Houses with conventional homes across several key factors.
Energy Use:
A Passive House is designed to be extremely energy efficient, often consuming a fraction of the heating and cooling energy required by traditional buildings. Passive Houses can save up to 90% on heating and cooling costs compared to average homes.
Comfort:
Passive Houses maintain more stable indoor temperatures, better air quality, and quieter interiors, which many homeowners consider major Passive House plus.
Construction Cost:
Traditional homes typically have lower upfront costs, while Passive House construction involves a higher initial investment but lower operating expenses.
Operating Expenses:
Less machinery = less maintenance.
Resale Value:
As energy efficiency standards become more important, highly efficient homes may retain value better and appeal to environmentally conscious buyers.
Overall, while traditional houses may appear cheaper at first glance, a lifecycle cost perspective often reveals a more balanced comparison. When energy savings and reduced operational costs are taken into account, the additional investment in a Passive House living typically pays back within 5 to 10 years, depending on climate, energy costs, building compactness, and design quality.
After this period, the building continues to deliver lower running costs, higher comfort, and greater resilience for the rest of its lifespan, effectively turning energy efficiency into a long-term financial asset rather than an expense.

Is a Passive House Worth the Investment?
Whether the Passive House standard is worth it depends on your priorities, budget, and long-term plans.
A Passive House is often an excellent choice for:
Homeowners planning to live in the property long term
People seeking very low energy bills
Families prioritizing comfort, healthy indoors, and air quality
Buyers concerned about the environmental impact
Regions where energy prices are high or rising
From a financial perspective, the payback period varies widely depending on climate, construction cost differences, and local utility rates. In colder climates, countries with high requirements for energy efficiency, or areas with expensive energy, the return on investment can be significantly faster and the additional investment can even be returned in less than 5 years.
That’s how Passive House delivers the greatest value when approached as a long-term investment. The longer you live in the building, the more the benefits accumulate in the form of lower energy costs, higher comfort, better health, and future-proof performance.