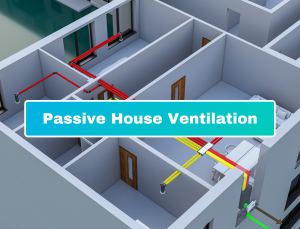
Creating buildings that stay comfortable all year with very low energy usage is the core goal of the Passive House standard. Getting the right temperature is not based on oversized machines, but on smart design, efficient components, and a deep understanding of how heat moves through buildings.
In this guide, we will show you how the Passive House achieves a high level of comfort with improved design and minimal systems in place.
The Science Behind Passive Cooling Design
Effective Passive House cooling begins long before any mechanical system is selected. Architectural decisions play a crucial role in controlling how much heat enters a building, particularly during hot periods. To address this, it is essential to first understand the concept of heat gains and their sources.
In simple terms, heat gains represent the total amount of heat energy entering a building from both external and internal sources. External heat gains mainly come from solar radiation, making window orientation, placement, shading, and glazing selection especially important. Internal heat gains are generated by people and everyday activities such as cooking, showering, ironing, and the use of electrical appliances.
In warm months, the focus is on heat gain prevention. By reducing solar exposure and slowing heat flow through the building envelope, ideal thermal comfort can often be achieved only with passive cooling techniques in summer with minimal or no mechanical assistance. This approach reduces reliance on conventional mechanical cooling units while maintaining comfort even during heatwaves.

As part of the certification criteria, Passive House buildings are limited to a maximum annual heating demand of 15 kWh/m²a and a maximum cooling demand of 15 kWh/m² per year (with climate-specific adjustments in hotter regions). This strict performance target ensures that thermal comfort is achieved primarily through intelligent design rather than energy-intensive systems. By drastically reducing the need for active heating and cooling, Passive House buildings can deliver energy savings of up to 90% compared to conventional construction, leading to significant long-term financial benefits for occupants and reducing peak loads on national electricity grids.
To guarantee comfort, the Passive House concept maintains stable indoor conditions throughout the year – keeping interiors warm in winter and comfortably cool in summer. This performance is verified using the Passive House Planning Package (PHPP), which allows the building to be optimized for local climate conditions and predicts overheating risk. As a comfort criterion, Passive House design limits indoor temperatures to exceed 25 °C for no more than 10% of the year, ensuring a consistently comfortable indoor environment even during summer temperatures.

Strategic Solar Shading and Glazing
External shading devices such as blinds, louvers, and shutters are among the most powerful passive cooling techniques. Positioned outside the glazing, they stop solar radiation before it even reaches the glass, which can be significantly more effective (in some cases more than two times) than internal shading, since solar energy is blocked before it enters the building.
Glazing selection is just as important. The solar heat gain coefficient (g-value) determines how much solar energy enters the building. In warm, hot, and very hot climates, it is important to choose glazing with low g-values, also referred to as solar protective glazing, to minimize the summer overheating.

In cold and cool-temperate climates, the g-value should instead be selected with the winter case in mind. A higher g-value (typically around 0.5–0.6) is preferred in order to maximize beneficial solar heat gains during the heating season.
In these heating-dominated climates, the risk of summer overheating is addressed not by reducing solar gains year-round, but by applying passive cooling strategies that do not compromise winter performance. Passive House design therefore integrates external shading elements, which block excessive solar energy in summer while still allowing low-angle winter sun to enter and contribute to space heating.

If you want to read more about Passive House windows check out this detailed guide on our blog “Introduction to Passive House Windows”
Thermal Mass as a Natural Temperature Buffer
Thermal mass (or “thermal capacity”) refers to high-density materials such as concrete, brick, or stone that can absorb and release heat. These materials do not automatically keep a building cool or warm – they simply respond to temperature differences between themselves and the surrounding air.
In summer, thermal mass can help reduce overheating when it is combined with other passive cooling strategies, for example, typically through night ventilation. During hot days, the mass absorbs excess internal and solar heat, slowing down the rise of indoor temperatures. At night, cooler outdoor air flushes the stored heat out of the building, resetting the thermal capacity for the next day.
When correctly designed and paired with ventilation and solar control, thermal capacity helps delay and smooth temperature peaks, improving comfort and reducing cooling demand – but it is never a standalone solution and in well-insulated Passive House buildings, the effect is rather small compared to other passive cooling techniques.
In winter, thermal mass has very limited impact on heating demand in Passive House buildings. Outdoor temperatures remain low for much of the day, and heat losses are primarily controlled by the high-performance building envelope rather than the thermal storage capacity of materials.
The primary driver of thermal performance remains the fabric-first approach, where high levels of insulation and airtightness minimize heat transfer between the indoor and outdoor environment. This building fabric plays the dominant role in maintaining stable indoor temperatures and reducing overall energy demand.
How to Keep a Passive House Cool in Summer Naturally
One of the core principles of Passive House design is prioritizing passive strategies over air conditioning wherever possible. Instead of active cooling, the building is designed to limit heat gains and slow temperature fluctuations within the thermal envelope, reducing the need for active cooling.
By carefully managing airflow and heat flows, excess heat can be removed at the right time and cooler air introduced when conditions allow. This makes summer cooling in a Passive House both highly effective and extremely energy efficient, especially when combined with light-colored finishes that reflect solar heat.

Night Purging and Natural Ventilation
Night ventilation (often called night-time purging) involves introducing cool outdoor air during the evening and night to remove heat stored in the building. This strategy is especially effective when the building incorporates exposed thermal mass. For this, operable windows should be placed strategically – on opposite sides of the building and/or different floors to enable cross-ventilation or stack-driven airflow where possible and stimulate the passive cooling.
When designed correctly, natural airflow paths create pressure differences that draw cool fresh air in and push hot air out. When combined with other passive cooling strategies, such as solar shading and low internal gains, natural ventilation can significantly reduce or even eliminate the need for mechanical cooling in many climates.
Advanced Passive House Cooling Systems
In some climates or building types, passive strategies alone may not be enough. This is where advanced mechanical solutions support passive cooling techniques without compromising energy efficiency. These systems are always designed as part of an integrated system for Passive House buildings.
MVHR with Summer Bypass Functionality
Mechanical Ventilation with Heat Recovery (MVHR) is a core component of Passive House design. In summer, the system operates intelligently depending on outdoor conditions. When outside air is warmer than indoors, the heat exchanger can recover “coolth” from the extract air, reducing the temperature of the incoming fresh air.
When outdoor air becomes cooler (for example, at night), the system switches to bypass mode, allowing this cool air to enter the building directly without heat exchange.
This dual operation ensures consistent temperatures, continuous fresh air supply while helping to preserve the cool indoor environment. The ventilation system maintains excellent indoor air quality, supports passive cooling, reduces overheating risk, and lowers the size and energy demand of additional air conditioning systems.
Ground-to-Air Heat Exchangers
Ground-to-air heat exchangers, often referred to as earth tubes, use stable underground temperatures to pre-condition incoming air. In summer, this air is pre-cooled before it enters the building, reducing the load on the Passive House cooling system.
In winter, the same system pre-warms incoming air with very low energy input. When properly designed, this solution enhances comfort and reduces reliance on conventional cooling units.
However, it is important to note that in buildings with a high-efficiency MVHR system, the additional benefit of a ground-to-air heat exchanger is often limited. Since the ventilation system already recovers most of the thermal energy from the exhaust air, the marginal gains from pre-conditioning the air in the ground may be small and not always justify the extra cost, complexity, and maintenance.

Maintaining Warmth: Winter Heating Strategies
While summer comfort is critical, winter performance is equally important. Passive House buildings rely on high-performance windows, airtight construction, sufficient insulation, and minimal thermal bridges to keep heat inside the building.
Because heat losses are so low, only small amounts of additional energy are needed. This allows compact, efficient heating solutions to be sufficient to keep the building in comfortable temperatures and the low heating load of the building allows many Passive House buildings to be heated and in some cases, cooled solely via the supply air of the ventilation system.
Internal Heat Gains and Heat Recovery
In a Passive House, heat from occupants, appliances, and sunlight becomes a valuable resource. These internal gains are retained within the building envelope and redistributed effectively.
MVHR systems capture warmth from exhaust air and reuse it to preheat incoming supply air. Of course, this has a significant impact on energy bills and directly influences the payback period of the additional investment required for Passive House construction.
Integrated Heating and Cooling Approaches
Modern Passive Houses often use unified solutions rather than separate systems. Reversible air source heat pumps (ASHP), small duct-based heaters, or compact post-heaters and coolers work together as one coherent heating and cooling system for Passive Houses.
These integrated setups reduce complexity, save space, and ensure that both warming and cooling needs are met with minimal energy input.
Post-Heaters and Coolers in Ventilation Ducts
Post-heating and cooling coils installed in ventilation ducts allow fine temperature adjustments during peak conditions. Because the building’s energy demand is so low, only small amounts of energy are required.
This approach fits perfectly within a high-performance ventilation system and completes an efficient Passive house cooling system, reducing energy consumption while maintaining comfort.

Year-Round Comfort Through Smart Design
Achieving comfort for all 365 days of the year requires a holistic view. Passive strategies, efficient ventilation, carefully selected cooling units, and compact heating solutions all contribute to success.
By combining smart design with efficient technology, Passive House cooling, heating, and ventilation work together as one optimized system for Passive House buildings – delivering comfort, resilience, and long-term sustainability.
Common Questions About Passive House Cooling and Heating
Is air conditioning required in a Passive House?
Not always. Many buildings rely primarily on passive cooling summer strategies, with small mechanical systems used only during extreme conditions.
How effective is Passive House cooling in hot climates?
When designed correctly, Passive House buildings with active mechanical cooling systems perform well even in hot weather regions, especially when shading, airflow, thermal capacity, and internal heat loads are optimized.
Can one system handle both heating and cooling?
Yes. Integrated solutions such as reversible heat pumps and duct-based systems often provide complete Passive House warming and cooling with very low energy use.
Does ventilation increase energy use?
No. A well-designed ventilation system with heat recovery reduces energy demand by retaining warmth in winter and supporting cooling strategies in summer.